

A Home for All The Senses | Modern Marine Homes
"The sun glints on the water, the wave gently lap, the beautiful scent of the sea seduces the sense, after a morning swim, the coffe taste lovely". That is the great feeling and sensation that you can feels if you were there spending your time on this cool waterfront home that was called "Villa Nackros", yup, this great seaside villa was designed by Swedish architect, Staffan Strindberg. The Architect initiated the project for a specific customer but without a specific place, so he had to shape an imaginary place to start.
This Modern Marine Homes "Villa Nakros" is situated in the town of Kalmar on the east coast of Sweden, Villa Nackros is a world away from the traditional 'houseboats' of the past. Villa Nackros offers a spacious, contemporary living environment that combines all the luxuries of the modern day home with the spatial freedom and unrivalled views that only waterfront living can provide.


The red of the facade is a classic red Sweden, and the house can talk to the other in Kalmar and those of the fishermen on the island of Änglö. The external material, except some detail in wood, disregarding maintenance, and the shell devoid of thermal bridges.


The whole building of Näckros Villa is surrounded by an aluminium-mooring bar so a boat can be easily fastened. The house is constructed to be placed beside a jetty or pier whilst the welcoming entry hall is reached via a jetty from dry land.

Villa Nakros Description :
Module : 12 m x 12 m
Area size: 178 m2
6 rooms and a kitchen
2 terraces 25 and 100 m2
74 m2 of window
165 ton construction weight
Under water: 1.3 m.
Näckros Villa was nominated for the Award of the Construction Industry of Sweden as "Building of the Year 2003".
2010年12月20日月曜日
Modern Marine Homes "Villa Nakros" By Swedish architect, Staffan Strindberg

Concept Design, modular house, eco-friendly, and Prefabricated

Here is the best house that called M house i found in worldarchitecturenews,
The designer Michael Jantzen's is a well known designer and artist who have many published his work and interviewed by many magazine publisher such as architectural record, architecture magazine, Architecttural digest and many more magazine design publisher.

Text :
Relocatable M-vironment are made of a wide range variety of manipulatable components that can be connected in many different ways to a matrix of modular support frames. The frames can be asembled and disassembled in different ways to accomodate a wide range of changing needs. The M-House shown here is made from M-vironment system. It consist of a series of rectangular panels that are attached with hinged to the cubes in either a horizontal or a vertical orientation. The hinges allow the panel to fold into or out of the cube frames to perform various functions.

The great "Quon Modular" a prefabricated house design from Australian Architect | Andrew Maynard


The great "Quon Modular" a prefabricated house design for the near future that are now available for you, brought to you by australian architect, Andrew Maynard has made this prefab house design with an efficient approach in every aspect, the zero waste and high tech green materials application, no more bricks and studs. No more high cost ( expensive ), time consuming, and environment damaging onsite building. I wonder how this Quon Modular would be if this design are applied in our neighboorhood. See the image that describe the Quon Modular are tested and applied in some stacking method.


Skrudás Residence by Studio Granda

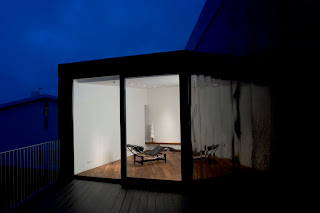
The Skrudas Residence ( design 2000-2004 ) is another family house design that was designed by Studio Granda, Iceland. Located on the the northern edge of a new neighborhood with panoramic views over the capital region and the Atlantic Ocean. The roof and walls are covered with a sheath of pure copper with a minimum of fenestration public facades. On the private garden side the volume of the house is cut away into a series of interconnected terraces with large sliding doors.
Entry is from the south at a mid level that also serves the garage, au-pair and family rooms. The bedrooms are located in the lower level while kitchen, dining room and living room, all the rooms are located on the top level of take in the magnificent view of the sea The interior finishes are a simple palette of black walnut, limestone and stainless steel in a series of white volumes.


Architects : Studio Granda
Structure and services Engineers : Vidsjá
Electrical engineers : Verfraedistofan Johanns Indridasonar.
Photography © Sigurgeir Sigurjónsson : icelandportfolio.com
Hof | a new Country Residence by Studio Granda Architects

Description :
Located in the Skakafjördur fjord, Iceland. This New Country Residence that was designed by Studio Granda Architects was designed and built on 2000-2004. The house located less than 100km from the Arctic Circle. The spectacle of the location, its remoteness and special program fuelled a unique rapport between the client, contractor and architect resulting in a building that is in every respect a direct consequence of that collaboration.
The existing assemblage of buildings on the estate included a house, church, barn and cowshed clustered on a riverbank. Further inland are recently constructed horse stables. The wide fjörd has a mountainous rim punctuated with long valleys embracing the cliff islands of Drangey, Málmey and the graphic foreland Thórdarhöfdi. The new residence is slightly removed from the old cluster on raised ground, with each room and space orientated to capture this magnificent panorama.
Externally the house rises from the tufted site as a series of sheer cedar and concrete walls that will weather according to the vagaries of the elements. The displaced grass of the field is reinstated on the roof and the surrounding meadow is cut and folded in earthworks of turf and stone that open ways to the entrance and terraces. Hexagonal basalt pillars were excavated from the site during the preparations for the foundations and the external surfaces are paved in this material.
Most internal walls are of raw or painted concrete and the ceilings, doors and other carpentry are predominately of oiled sawn oak with steel details; a rustic palette offset by smooth painted planes. In a gesture of refinement and escape the kitchen and bathrooms enjoy marble surfaces suggestive of more habitable latitudes whereas the larder’s glazed white tiles and basalt shelves reminds of the need to stash food for harsh winters.

Client : Lilja Pálmadóttir & Baltasar Kormákur Baltasarsson
Architects : Studio Granda
Structural & environmental engineers : Vídsjá
Electrical services : VJÍ
Contractor : Trésmidan Borg.