2010年12月22日水曜日

Zero Plus Architects | Snee-Oosh Cabin

Zero Plus Architects / Snee-Oosh Cabin


“Like an insect warming itself in the sun, the Snee-oosh Cabin sits in the underbrush at the water’s edge near Deception Pass on the Swinomish Indian reservation. Eight 1-1/2” bolts support steel legs — strategically placed to preserve the old trees that reach in to the earth to support a panelized roof and a suspended “belly” that floats within the coniferous canopy.” Zero Plus Architects
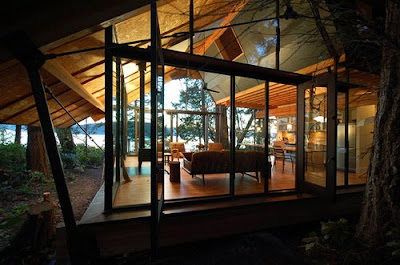
Snee-Oosh Cabin by Zero Plus Architects


Seattle architecture and design studio Zero Plus Architects designed the Snee-oosh Cabin as a getaway from the city. It "sits in the underbrush perched on a low bank at the waters edge near Deception Pass on the Swinomish Indian reservation." The openness of the plan and wraparound glass offers a view surrounded by a beautiful lanscape.


Taking care not to destroy the special qualities of the site, the home was carefully placed, and built using the smallest footprint possible.

Snee-Oosh Cabin


All the pieces of the home -- including a steel skeleton, hanging wooden belly, and an oversized foam panel roof -- were prefabricated offsite, and fit together like a delicate puzzle. Zero Plus hopes that it will become a style of new modern reservation architecture.

Benjamin Murua & Constanza Infante | Countryside House

Benjamin Murua & Constanza Infante Countryside House


Architects: Benjamín Murúa A. - Constanza Infante S.
Collaborator: Paula Phillips
Locaction: Lo Prado, Curacaví, Chile
Estructural Engineer: Luis Ignacio Correa P.
Construction company: Carlos Torres U.
Site Area: 3985 sqm
Constructed Area: 415 sqm
Project Year: 2006
Construction Year: 2007-2008
Photography: Cristóbal Palma

Benjamin Murua & Constanza Infante Countryside House Benjamin Murua Countryside House Constanza Infante Countryside House


The expansion and renovation project of the countryside house is located on the road to Cuesta Lo Prado, on Curacavi city (Metropolitan Region). The building sits on a plain between the hills and the valley on a widely open space overlooking the hills on the east and the valley on the west.


Requirement was to expand the house adding 3 bedrooms and a sala but keeping the existing geometry intact. The objective of the project was to reuse and emphazise some elements of the Chilean houses of the early 20th century present in the pre-existing building like patios, galleries and open corridors.


The house had an “L” shape layout housing a sequence of bedrooms with a gallery on the east side and a open corridor on the west. This 2 circulations were use and extended to the north so as to integrate all with a second “L”where the new bedrooms and sala were included, connecting the old part with the new one with a threshold.


With this operation, the gallery took the place of the core circulation connecting all the areas but also as place to stay because of its width and orientation to the morning sun and the hills. On the other side, the corridor was extended to the garden overlooking the valley and protected from the heat during summer days. The bedrooms and the sala surround a patio that being enclosed becomes an inner court as an extension of the sala.


Once the gates that contain the space are opened, the garden blends with the geography of the hill, bringing it into the project. The configuration of the house allowed working with open corridors, galleries and patios and to give it a fresh look contemporary materials were use like glass, steel, wood and concrete.


The sofits disappeared and special constructive details use on the joints between the windows and the roof taking advantage of the lightness of the materials.

Brasil Arquitetura / Vila Isabella

Vila Isabella / Brasil Arquitetura


Architect: Brasil Arquitetura
Architects: Francisco Fanucci, Marcelo Ferraz, Cícero Ferraz Cruz, Anne Dieterich, Bruno Levi, Gabriel Grinspum, Luciana Dornellas, Pedro Del Guerra
Location: Hanko, Finland
Design Year: 2005
Construction Year: 2007
Finnish Architecture Team: Ville Niiranen and Mikko Kääriäinen
Digital Model: Carlos Arellano
Constructed Area: 330 sqm


For us it is impossible to imagine modern Brazilian architecture without thinking about the strong influence of Finland in the form of the exceptional works of Alvar Aalto. When we consider our architectural origins, or our referential network, we come across structures, spatial concepts, constructional principles, use of materials and relationships with nature and urbanity, shared with Finnish architectural practice.

Brasil Arquitetura |Vila Isabella


Our proposal can be said to want to appear and disappear; it locates itself frankly and resolutely in the territory. At the same time, through its materiality which always keeps in mind the aspect of aging and weathering in the severe Finnish climates, it mimics the forest, camouflaged, yet never withdrawing itself completely.

Vila Isabella


The building displays a personality of its own in between the bleak and untouched nature, without imposing itself onto her. Its integration into the landscape will be orchestrated according to the seasons, to varying light conditions and functional circumstances, and the experience of the materials, colours and structural elements will be transformed.

Miller Hull Residential Project | Roddy Bale Residence

Roddy Bale Residence

Designed by Miller Hull PartnerShip, LLP, This Roddy Bale Residence takes advantage of the views from its long, thin, residential site. The new structure, located on approximately the same part of the site as the dilapidated 1950's ranch style house it replaced, looks towards phantom lake to the south and uphill through a series of large, old trees to the north. By straddling the property, the house forms a wall between the two moods, or outdoor rooms of the site.

Miller Hull Residential Project | Roddy Bale ResidenceMiller Hull Residential Project Roddy Bale Residence

The main floor pairs a large open plan living/dining/kitchen space with a service core that runs along the north side and contains a library, bathroom, stair, and storage. The glazed southern elevation lets in light and air from the lake while a narrow slot of windows in the north wall maintains the contained feeling of the woods, but allows a view straight through the house.

Miller_Hull_Residential_Project

The structure is primarily steel with exposed wood decking on the ceilings, but upstairs, masonite flooring with colorful inset rubber shapes lends a more lighthearted feel. The owners spend much of their time outdoors in the garden.


The main entry is through an open exterior workspace that accommodates the need for plant preparation and serves as an outdoor entertaining space. The concrete sink and countertops are functional, simple, and complement the clean lines of the house.

Chicago Real Estate Listings

Chicago is a beautiful town with a rich history and beautiful buildings. So maybe its time to take a road trip out of New York City and go spend some time in Chicago. There are a lot of things to do and see in Chicago. Wonderful shopping, museums, and a rich community. And of course you have to get a Chicago style hot dog while you are out there.

Chicago Real Estate Listings

You can looking for a luxury residence. And find out a lot of good homes at chicago. If you are willing to live in chicago with your family, Investing in Chicago Real Estate is a great idea for your planning to start a family and raise kids. If you really ask me, I would love to be having my own space in places like those Real Estate in Chicago, or even like those in Chicago Illinois Real Estate. For finding the best property and real estate listing in chicago and illinoios, you can try to check out the best place here at RealEstateInNapervilleIl.com. The real estate agent offers professional services to find your home or property.


There are many service providers in the real estate industry in but taking a wize decision to find a perfect real estate agent who can be trusted and who can guide to find the best deal for you. You can read their blog posts that talks about Naperville and it’s real estate too at RealEstateInNapervilleIl.com to get the latest news in property and real estate there. There is a blog post about green homes in the community, a blog about what buyers like, housing trends in Naperville, and what it is like growing up in this small Illinois community. The pictures presented in the blogs are excellent, and give you a good feel for the community, which is important before buying a home in a community.